A bedroom of your own.
Create a calm retreat at the top of the house, with storage planned around the roof space.
Create an extra bedroom, en suite or home office with HS Loft Conversions. We carry out the build, from structural work to the agreed finish.
Either way, let’s talk about what comes next.
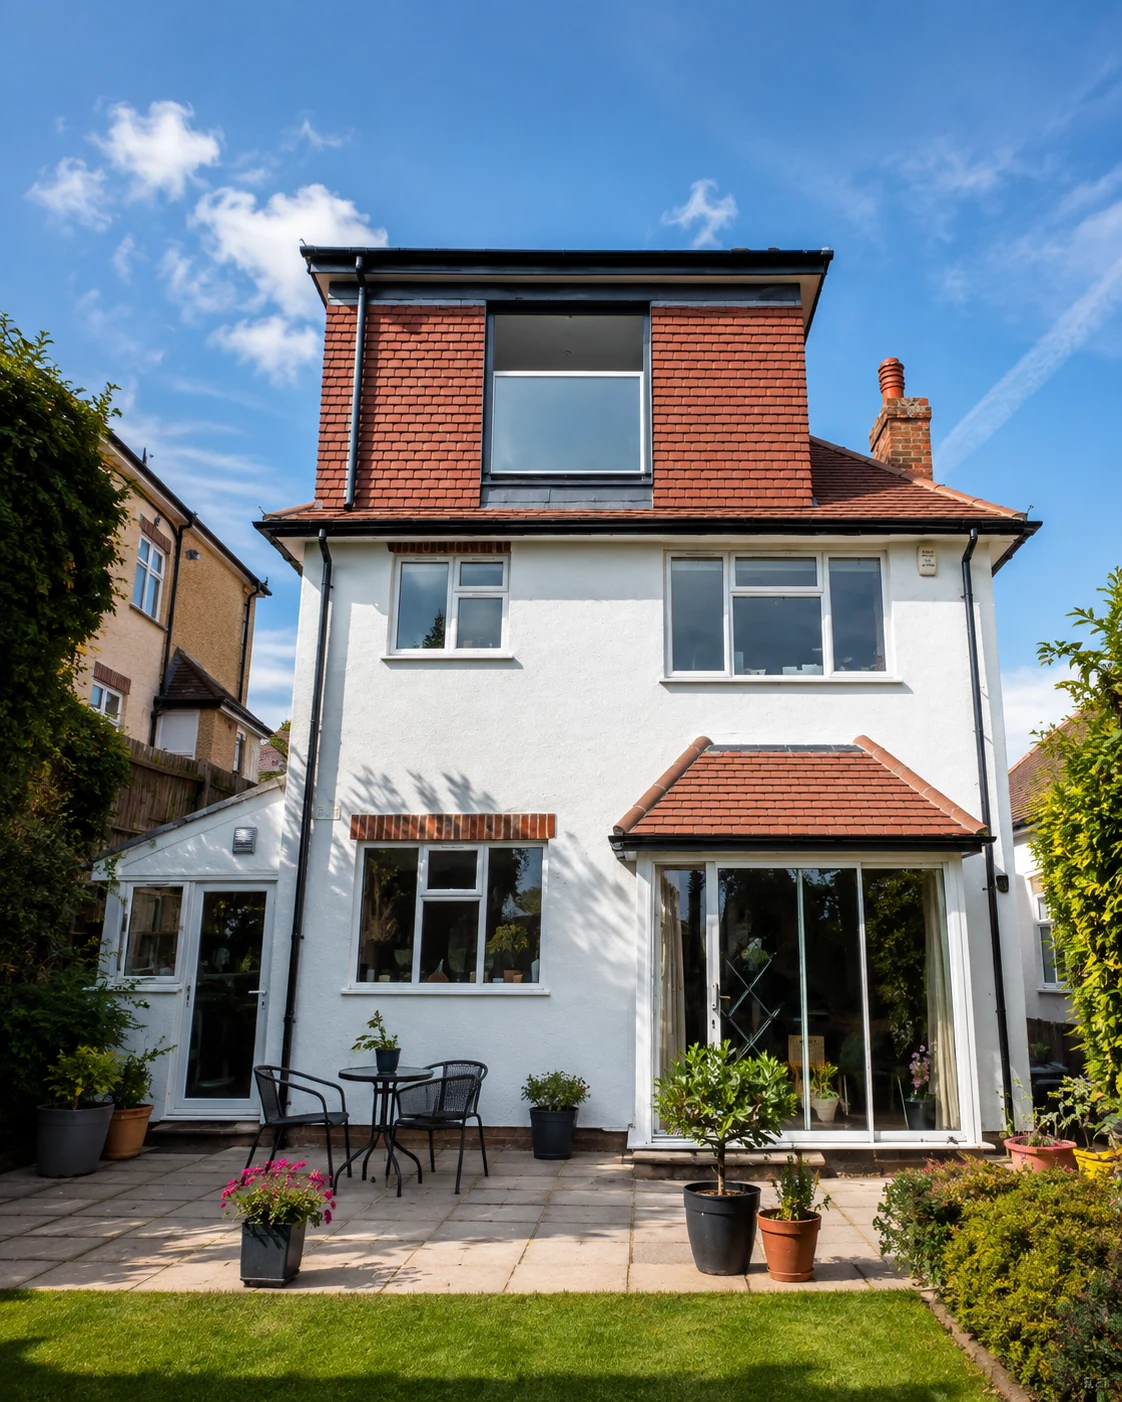
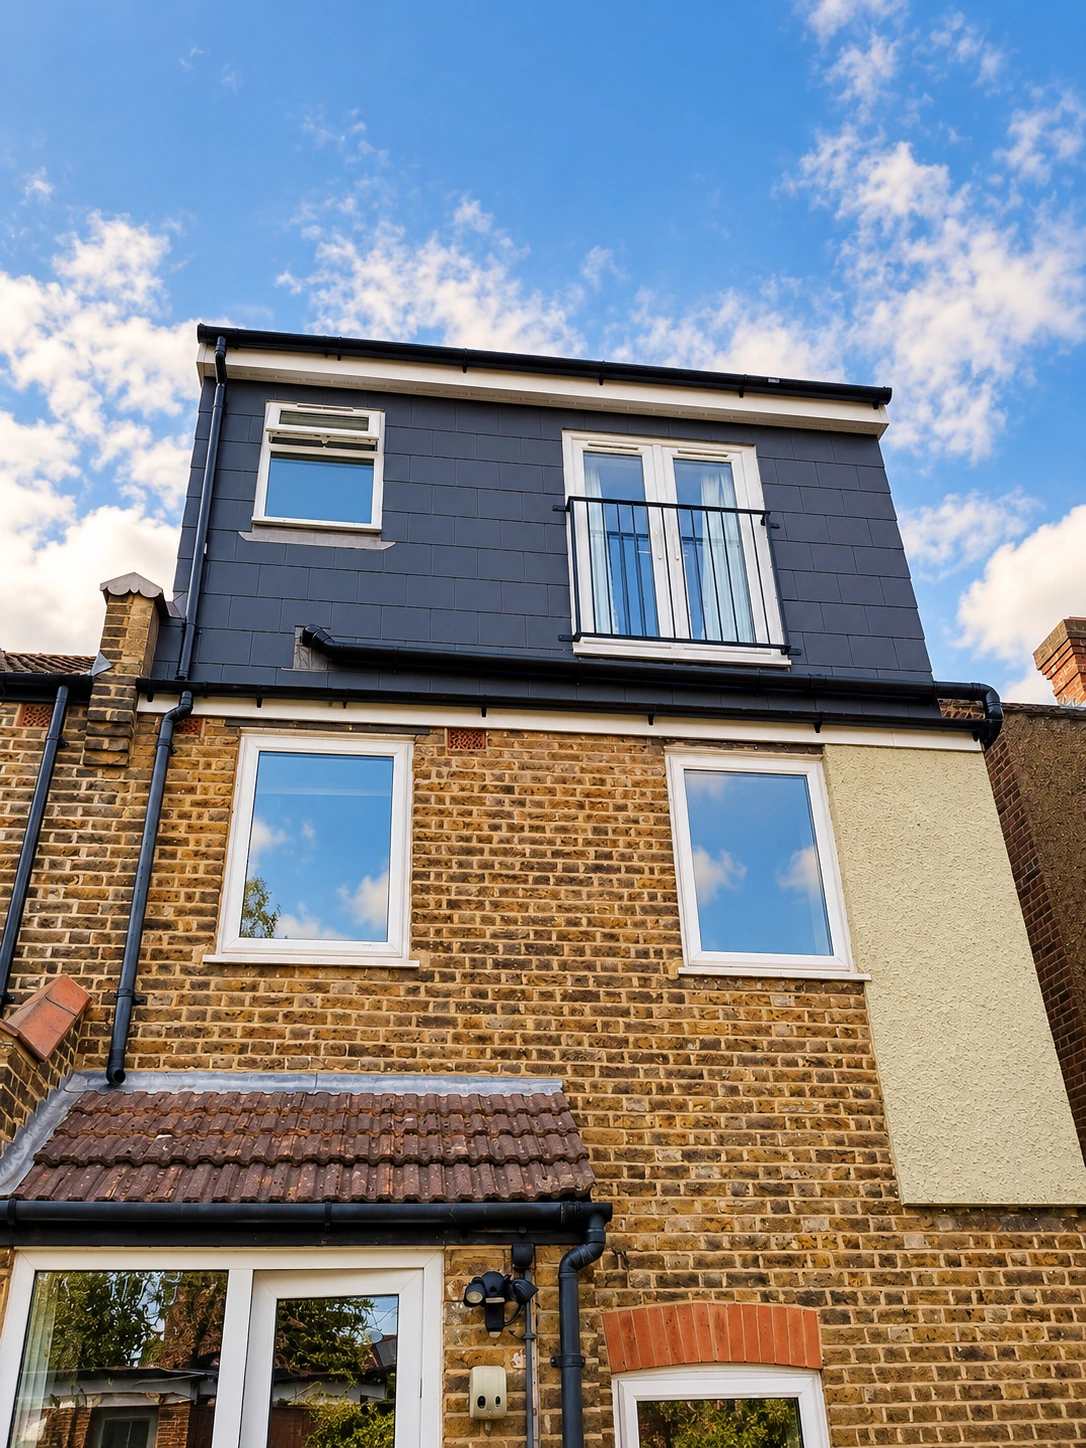
A rear dormer with double doors and a Juliet balcony.
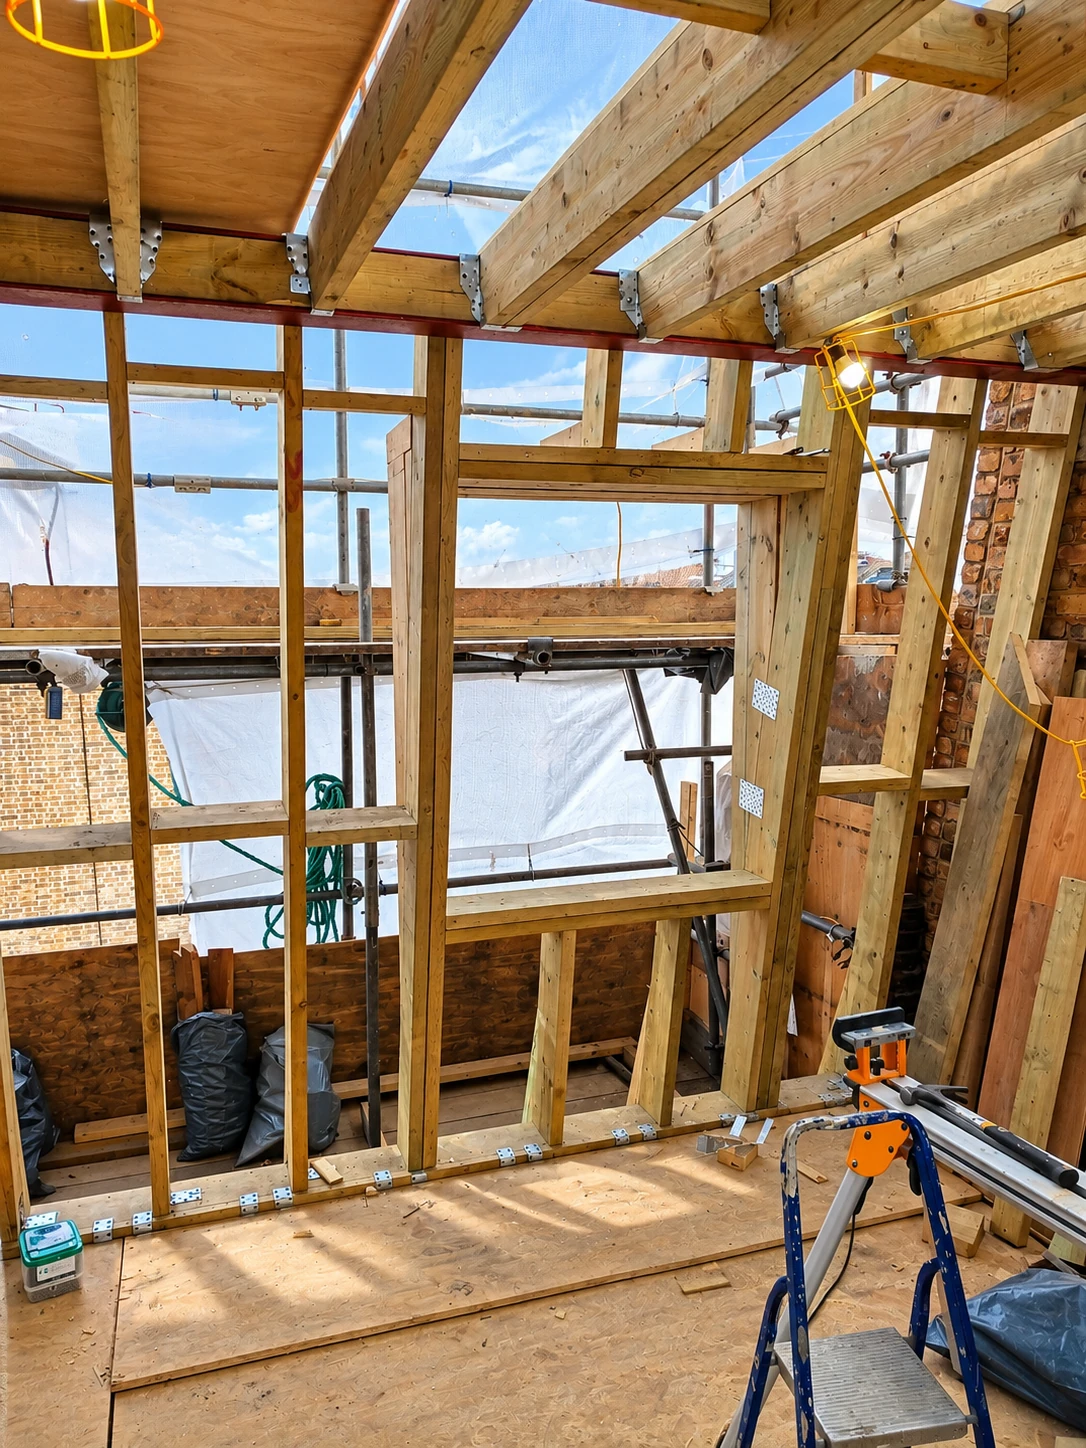
A closer view of the timber frame and window opening.
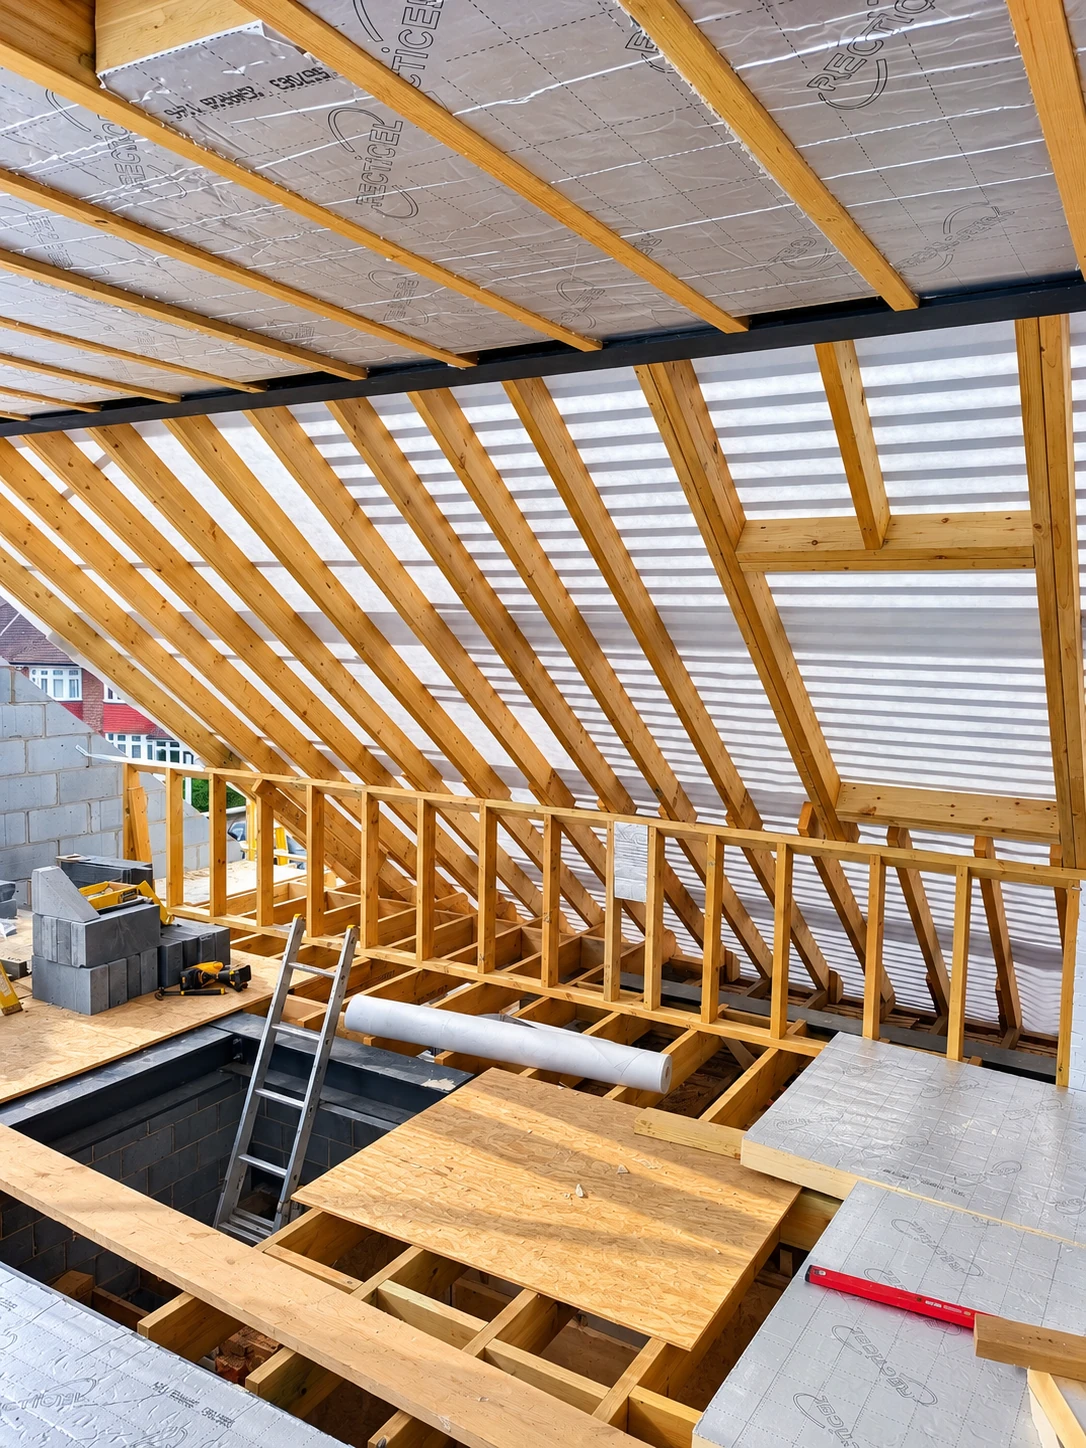
Timber roof work, steelwork and insulation in progress.
Create a calm retreat at the top of the house, with storage planned around the roof space.
Bring a bedroom and en suite together for a comfortable new chapter in the home you love.
A home office, guest room or flexible space that changes with the way you live.
The layout, staircase and structure need to work together. We’ll discuss the details that matter for your home and agree the scope before the build begins.
Get a Project QuoteReview existing drawings or discuss the design, structural information and approvals needed for your project.
Agree the roof alterations, structural work, stairs, insulation and windows around the proposed conversion.
Discuss electrics, heating, plumbing and finishes, including any bathroom, storage or extra features.
Your project-specific quote confirms the inclusions, allowances and exclusions.
You don’t need every answer today. Start with your home and what you want to achieve.
Share your postcode, ideas and whether you already have drawings. We’ll get in touch to discuss the project.
Discuss the assessment, design and technical information needed to understand the build properly.
Review the written quote, specifications and proposed programme before deciding to proceed.
Carry out the agreed work, review the finishing details and arrange the project handover.
Tell us where your project stands. We can start the conversation from your existing plans.
The starting point is your roof, available head height, the existing structure and where a staircase can fit. Tell us about your home and we’ll discuss the next assessment needed before confirming a suitable approach.
You can enquire at any stage. HS Loft Conversions can discuss the design and technical information needed before the build. If you already have drawings, we can review those as a starting point.
Your quote depends on the conversion type, structure, access, layout and finish. Share your postcode and project stage so we can discuss the right next step. The written quote will confirm the proposed scope, allowances and exclusions.
The scope is agreed for your project. We’ll discuss the structural work, roof alterations, stairs, insulation, windows, services and internal finish, along with any bathroom or other extras you want. Your written quote confirms what is included.
The programme depends on the design, technical requirements, access and the agreed scope. We’ll discuss a realistic programme for your home before work starts, including how the build will affect day-to-day life.
Send your property postcode with your enquiry and we’ll confirm whether we can take on your project. If another contractor would be more suitable, we’ll discuss that with you before sharing your details.
Tell us a little about your home and we’ll discuss whether we can help, what your build involves and the right next step.