HomeSketch
THE INFORMATION BEHIND YOUR HOME

From a good idea
to the right details.

Choose planning drawings, Building Regulations drawings and specifications, structural calculations and Party Wall services for your extension or loft conversion. Each package is scoped around your property and confirmed in writing.

Get a Project Quote
01

Planning design

Understand the shape, layout and appearance of your proposal.

  • Existing and proposed drawings
  • Agreed design development
  • Planning drawings for the agreed scope

Home scanning arrangements and fees, application submission and council fees are confirmed in your quote.

Fee: project-specific quote

02

Technical design

Move an agreed design towards clearer construction information.

  • Building Regulations drawings
  • Construction specifications
  • Agreed technical details

Structural calculations, SAP assessments and specialist reports are separate unless listed in your quote.

Fee: project-specific quote

03

Specialist support

Add the services your particular project needs.

  • Structural design and calculations
  • Party Wall notices and awards
  • Coordination with the drawing package

Each service has its own agreed scope. Party Wall work depends on the proposed works and neighbouring property arrangements.

Fee: project-specific quote
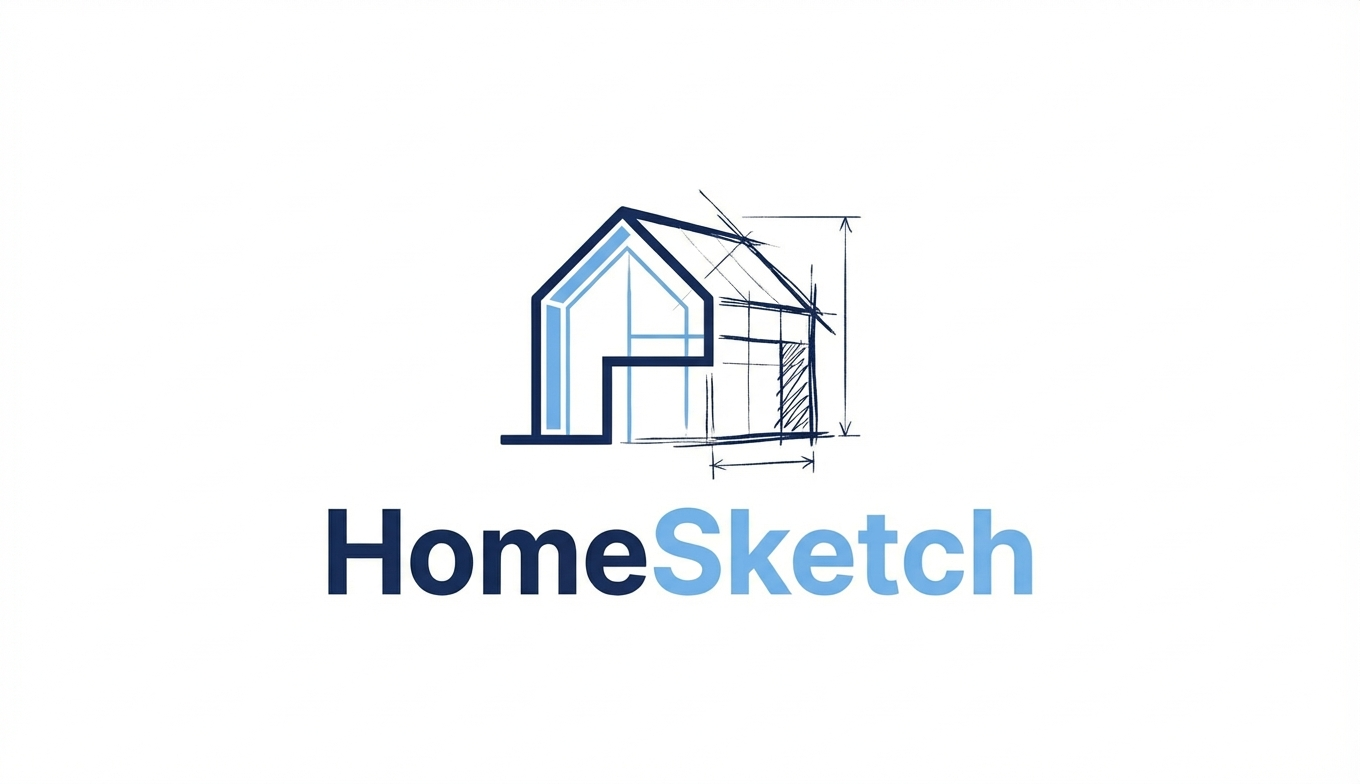
Sample architectural drawing sheet with existing and proposed floor plans, a rear elevation, a building section and dimension annotations
UNDERSTAND THE DIFFERENCE

Planning is one stage.
Technical design is another.

Planning drawings show what you want to change. Building Regulations drawings and specifications describe the agreed technical approach, including construction, insulation, ventilation and fire safety.

Structural calculations explain the design of relevant structural elements. Party Wall services deal with the notices and surveyor procedures that may be needed for work affecting shared walls or nearby neighbouring structures.

These services do not automatically include site supervision, project management or a Principal Designer appointment. Any such responsibilities must be expressly agreed.

USEFUL TO KNOW

Choose with clarity.

What is the difference between planning and Building Regulations drawings?

Planning drawings explain the appearance, size and layout of your proposal. Building Regulations drawings and specifications explain technical matters such as construction, insulation, ventilation and fire safety. A planning package is not a construction package.

Do I need a measured survey?

Reliable measurements are the starting point for reliable drawings. We arrange for someone to visit and scan your home, capturing the information needed to prepare the existing plans. We review any drawings you already have and confirm the scanning arrangements and fee in your quote.

Can you provide structural calculations?

Structural design and calculations are available as an agreed service, including for relevant beams, openings and other structural alterations. The structural scope is quoted separately unless expressly included in your package.

What affects the design fee?

The size and complexity of the work, the information already available, survey requirements, design options and the planning or technical services you need. You receive a project-specific scope and fee before work starts. Council fees and third-party costs are identified separately.

Does a package include council and third-party fees?

Only items expressly listed in your quote are included. Local authority charges, survey costs, specialist assessments and other third-party fees are identified separately.

Are Party Wall services always needed?

This depends on the works and the relationship with neighbouring property. We discuss the potential need and the service scope after reviewing the proposal; this page cannot determine your obligations.

YOUR HOME, YOUR NEXT CHAPTER

Let’s explore what’s possible with your home.

You don’t need to have it all worked out. Tell us what you’re thinking and we can discuss your project by phone or video, wherever you live.

01   Tell us a little about your project

02   Talk with us by phone or video

03   Agree the scope, fee and home scan

We use your details to assess and respond to your enquiry. Read our Privacy notice.

Get a QuoteChat on WhatsApp